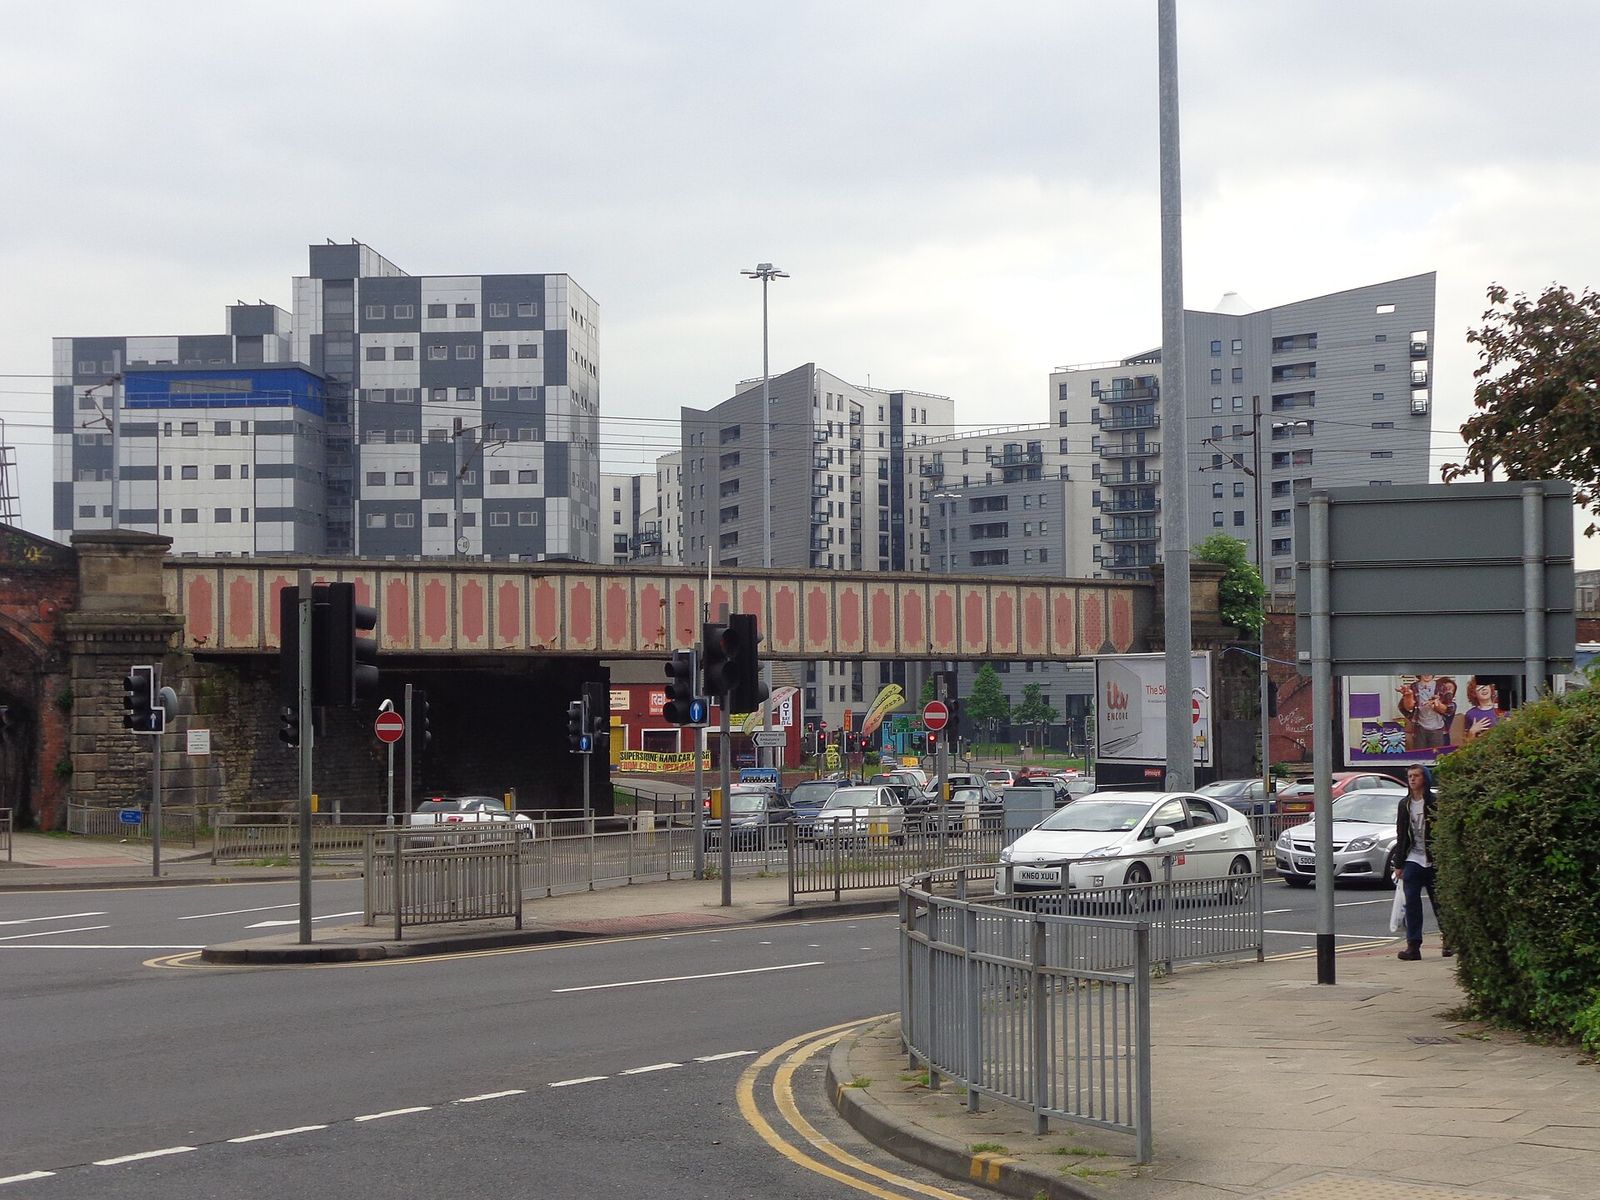
Credcoll Holdings’ plan for a 21-storey tower with 212 apartments at Marsh Lane and Shannon Street, beside the A64 York Road slip road, goes to Leeds West Plans Panel on Thursday 1 October 2026.
Planning officers have recommended approval subject to conditions and a Section 106 agreement. The cleared half-acre corner sits in the Marsh Lane regeneration corridor, opposite the under-construction Leeds Urban Village scheme, where 1,012 apartments across five blocks of up to 23 storeys were approved in 2023 and are now under construction.
For buyers and renters tracking east Leeds, the panel decision would add another large block with a small affordable share, next to one of the city’s biggest residential sites.
What the panel will decide
The West Plans Panel will be asked to defer and delegate permission to the city’s chief planning officer rather than grant consent itself at the meeting. Approval would depend on a legal agreement including £152,000 towards nearby cycling and pedestrian routes and seven per cent of homes classed as affordable.
The L-shaped building would hold 98 one-bedroom, 96 two-bedroom and 18 three-bedroom apartments on a 0.5-acre cleared site at the corner of Marsh Lane, Shannon Street and the York Road slip road.
The chief planning officer’s report states: “The part facing west to Marsh Lane would rise to the full height of 21 storeys. The element facing north would rise to 12 storeys and the element facing east would rise to 16 storeys with a terrace on the 15th floor.”
Proposals include two accessible car parking spaces, seven motorcycle spaces and 182 bicycle storage spaces. It has been estimated that construction could support 566 jobs.
What officers and objectors said
The chief planning officer’s report to the panel states: “The proposal would be providing 212 new dwellings on previously developed land in an accessible and sustainable location.”
On design, the report adds: “It is considered that the scale of the building would be appropriate for this location with a quality design that would contribute positively to the street scene. The scheme of landscaping, including 22 new trees would also contribute positively to the appearance of the site, which is currently almost devoid of vegetation.” Officers also considered that “the residential proposal would bring a positive use to a redundant site helping to regenerate the Marsh Lane Opportunity Area.”
On the neighbouring car park’s objection, the report said:
“Concerns were also expressed about nuisance to the operation of the car park during the construction and about shared drainage.”
That objection followed an earlier proximity dispute. In September 2025 the scheme was revised to move the building further from its eastern boundary, cutting proposed gross internal area by around 4,000 sq ft. In March 2024, local ward members had asked that the application be determined by the plans panel, citing concerns including highway safety, parking, building height, road noise, crime prevention and family-sized homes.
Chris Austin, managing director of Brewster Bye Architects, said: “Shannon Street and Marsh Lane is an exciting area of regeneration and growth, which will drive the city centre’s expansion eastwards, as well as better connecting the city to surrounding communities.”
What flats sell for nearby
Credcoll’s tower would sit in LS9 8, where Land Registry records show flats sold for a median of £170,000 across 644 sales since 2020. Over the same period, flats in LS2 7 sold for a median of £130,450 across 258 sales.
LS2 7 covers city-centre flats around Quarry Hill, just west of the site. Land Registry does not record bedrooms, and 2025 sales are still being added.
Source: HM Land Registry Price Paid Data
Background and the site
Developer Zephyr X originally brought the scheme forward but could not complete purchase of the site; landowner Credcoll Holdings took over the application. Pre-application discussions led officers in February 2024 to accept the principle of a car-free residential development at this scale and height.
The cleared site previously housed a business centre. It forms part of the Marsh Lane Opportunity Area in the Aire Valley Leeds Area Action Plan, on the eastern edge of Leeds city centre beside the Leeds Urban Village scheme.
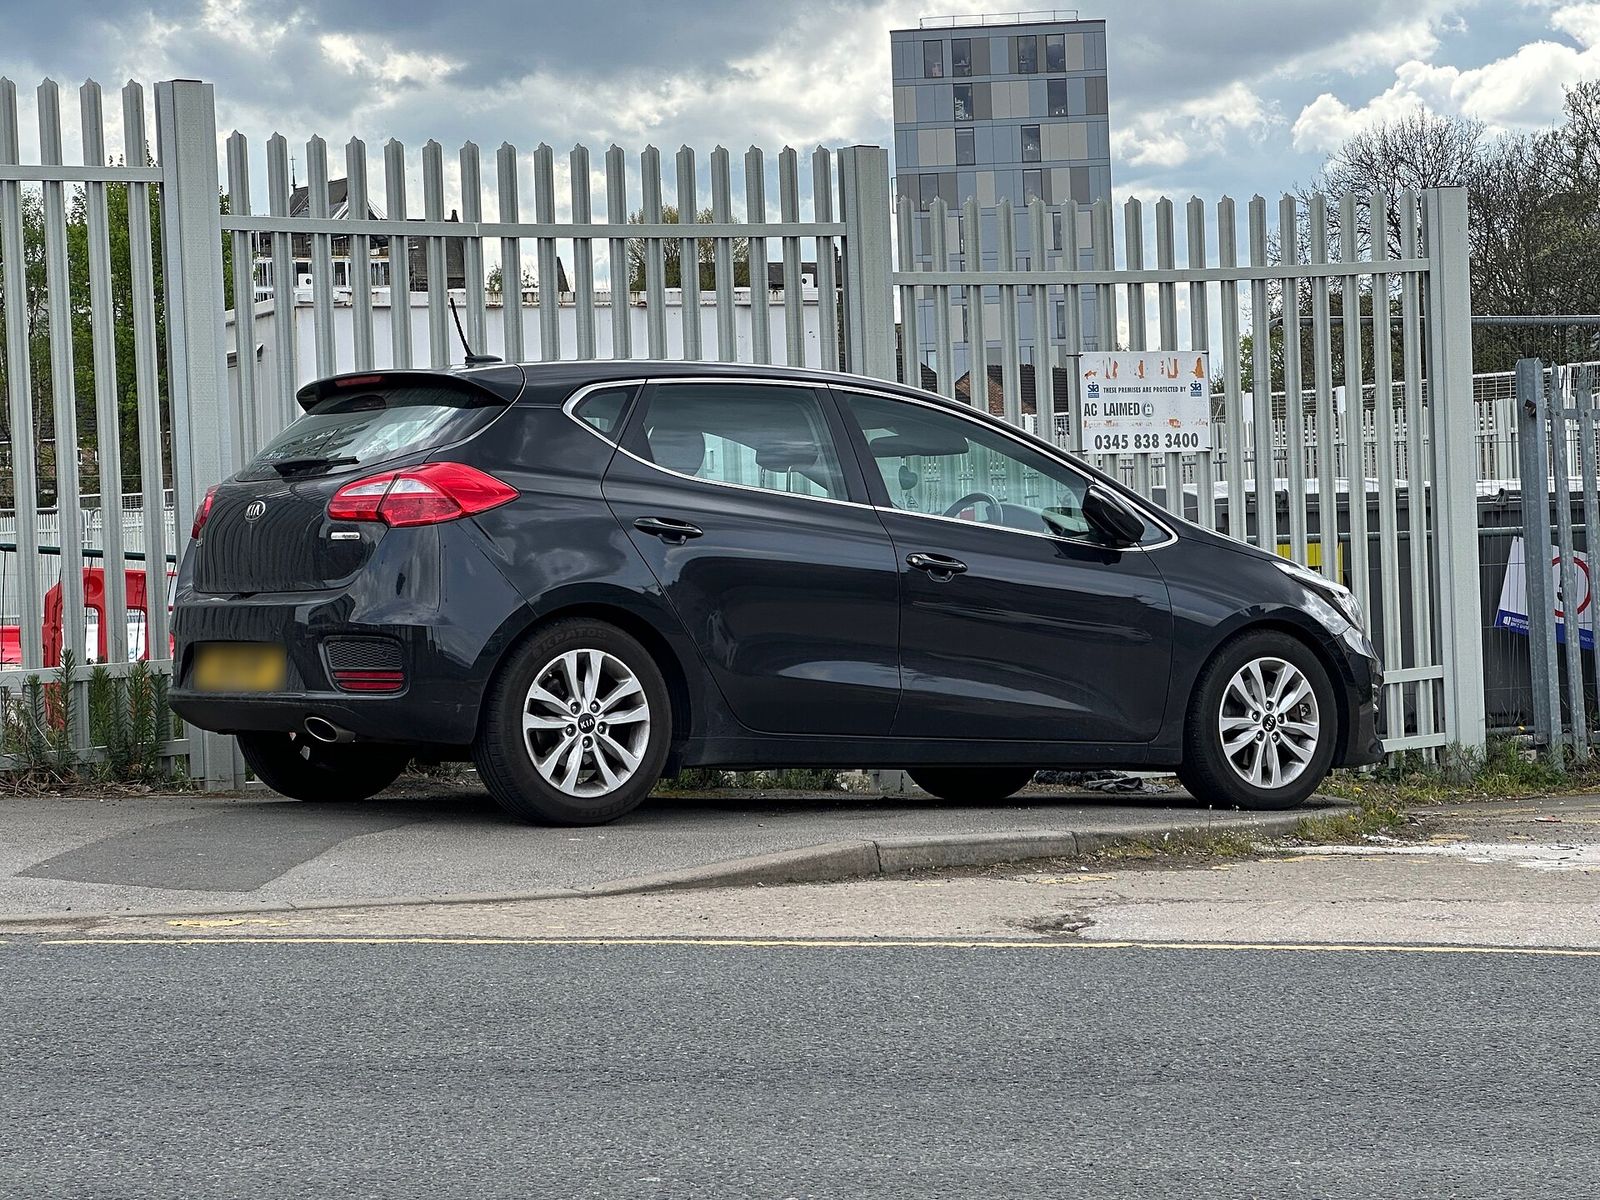
The Credcoll site faces the York Road slip road at the corner with Shannon Street, amid cleared land and rising apartment blocks on the opposite side of the Marsh Lane corridor.
The corner plot is almost devoid of vegetation today, though the officer’s report notes the tower scheme would include landscaping and 22 new trees if approved.
What happens next
Leeds West Plans Panel meets on 1 October 2026 at 1.30 pm at Leeds Civic Hall to consider the officer recommendation to defer and delegate approval to the chief planning officer, with permission contingent on conditions, the Section 106 agreement, and a construction management plan.